01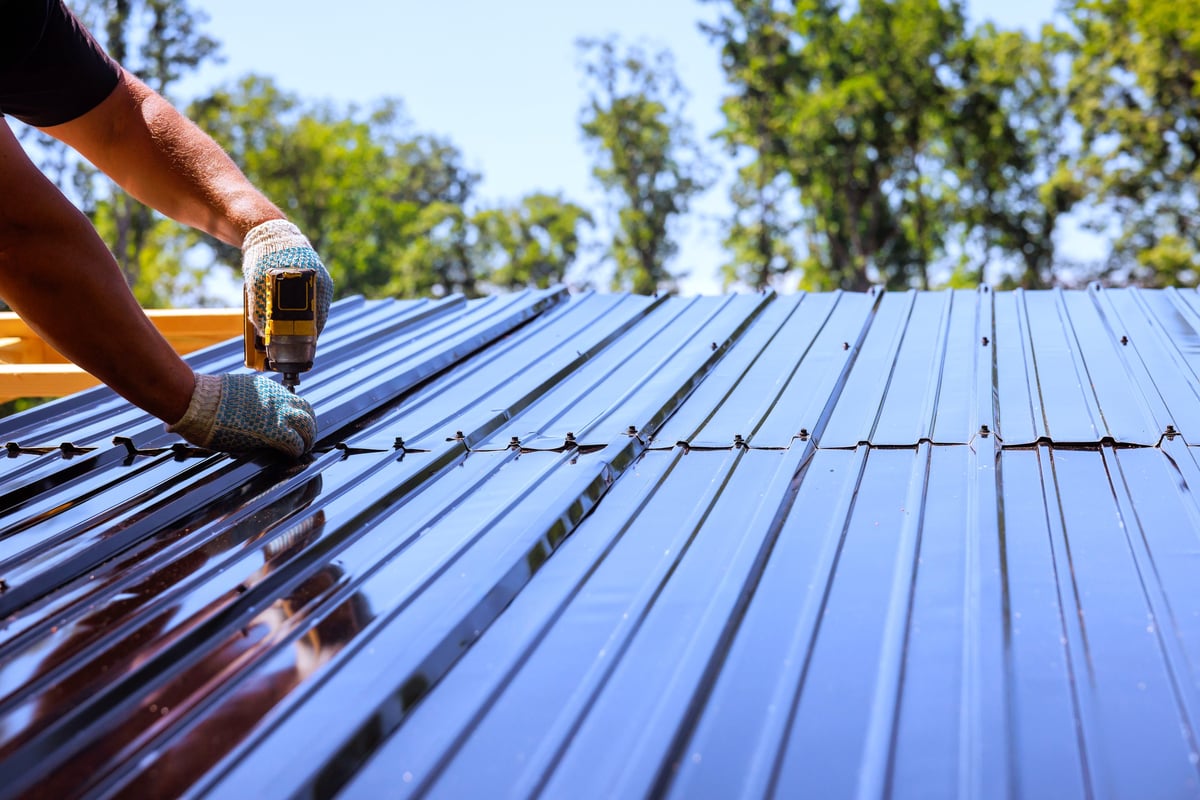
New Roof Installation
Concealed-fastener panels formed to length, with ventilation, underlayment and flashing detailed together.
Fictional roofing website template
Demo brand — sample content only
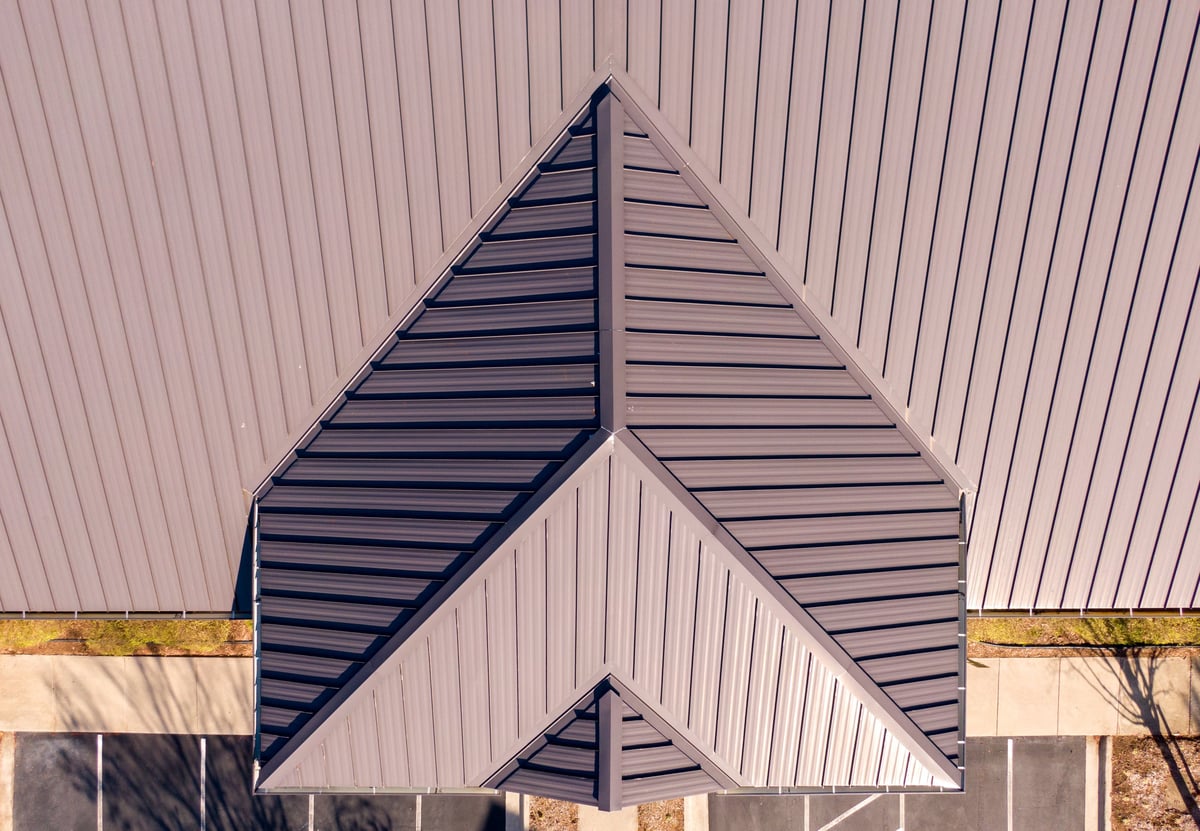
Velsunari is a fictional contractor template built around one idea: standing-seam metal roofing specified properly — profile, gauge, finish and drainage — before a single panel is formed. Every project shown here is illustrative.
Read-only demo — nothing is submitted, stored or quoted.
0.7 mm
Panel gauge, 24-gauge steel
25 yr
Illustrative warranty term
38 mm
Standing seam height
3
System profiles compared
Charcoal · Graphite · Copper · Bone finishes
What we spec
New metal roofs, tear-off replacements, drainage and repair work — scoped as separate engagements so each can be compared on its own terms.
Full service detailConcealed-fastener panels formed to length, with ventilation, underlayment and flashing detailed together.
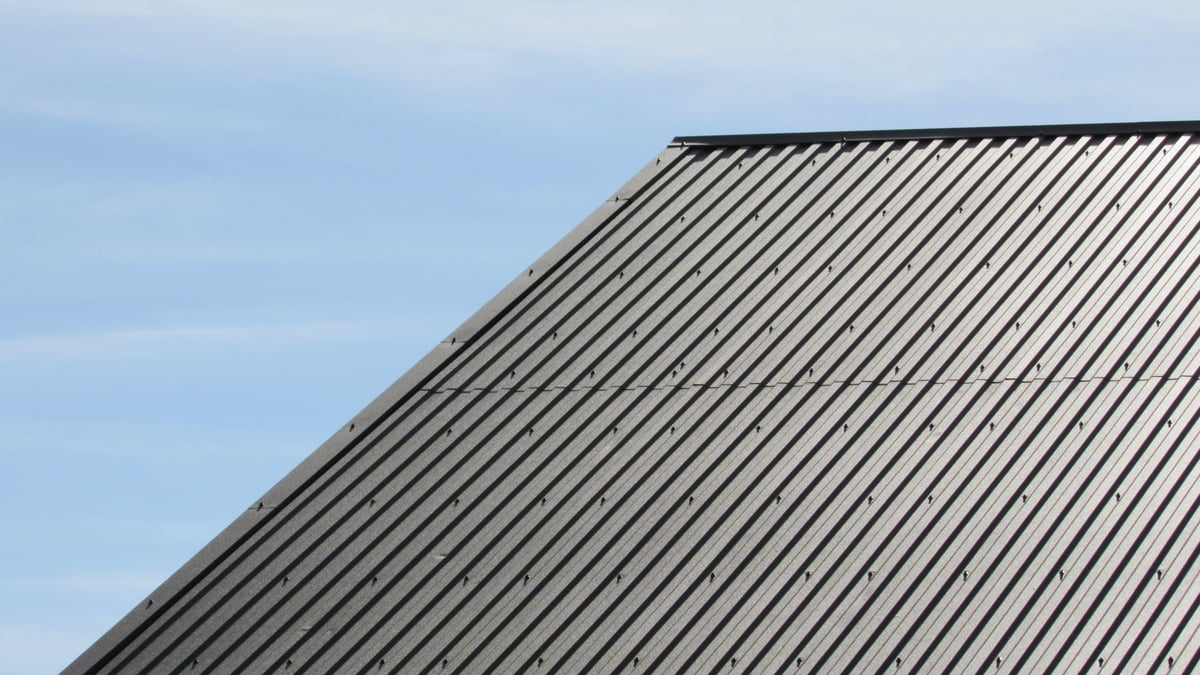
Strip to deck, inspect, correct and rebuild — for existing roofs nearing the end of their service life.
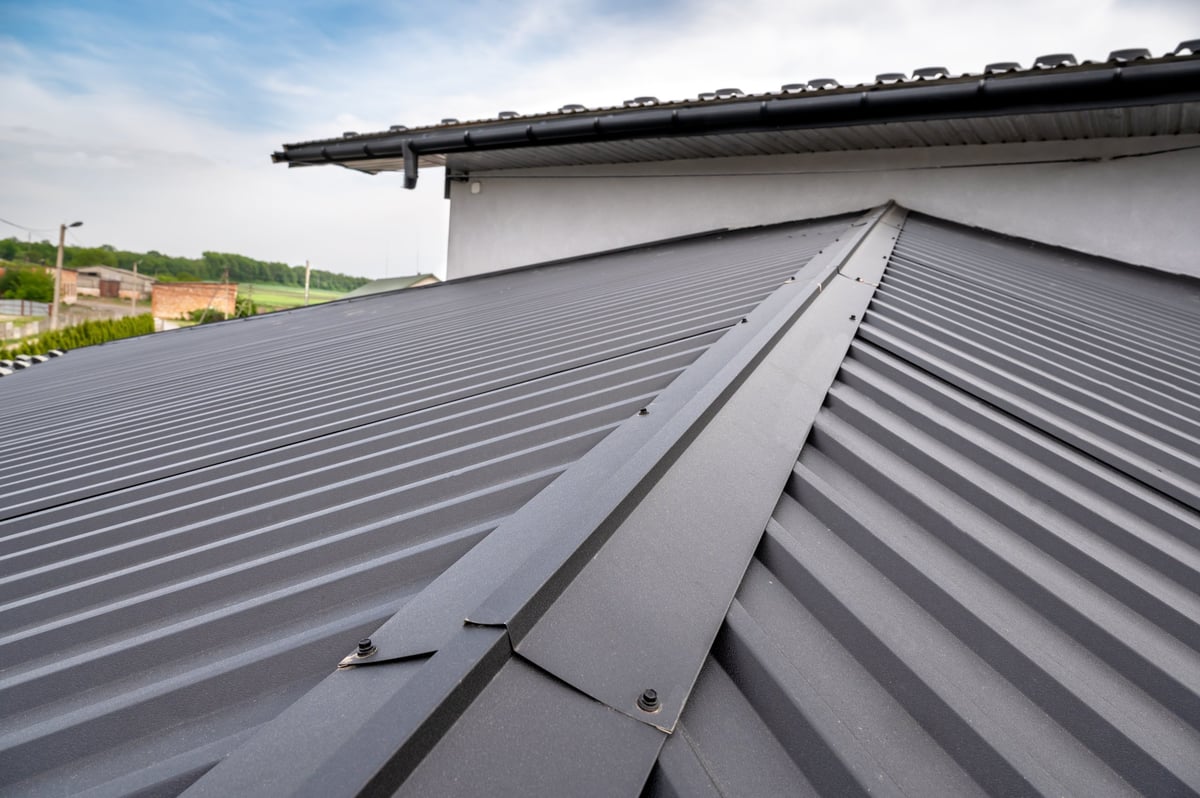
Half-round and box gutters sized to the roof area, with concealed hangers and metal-matched outlets.
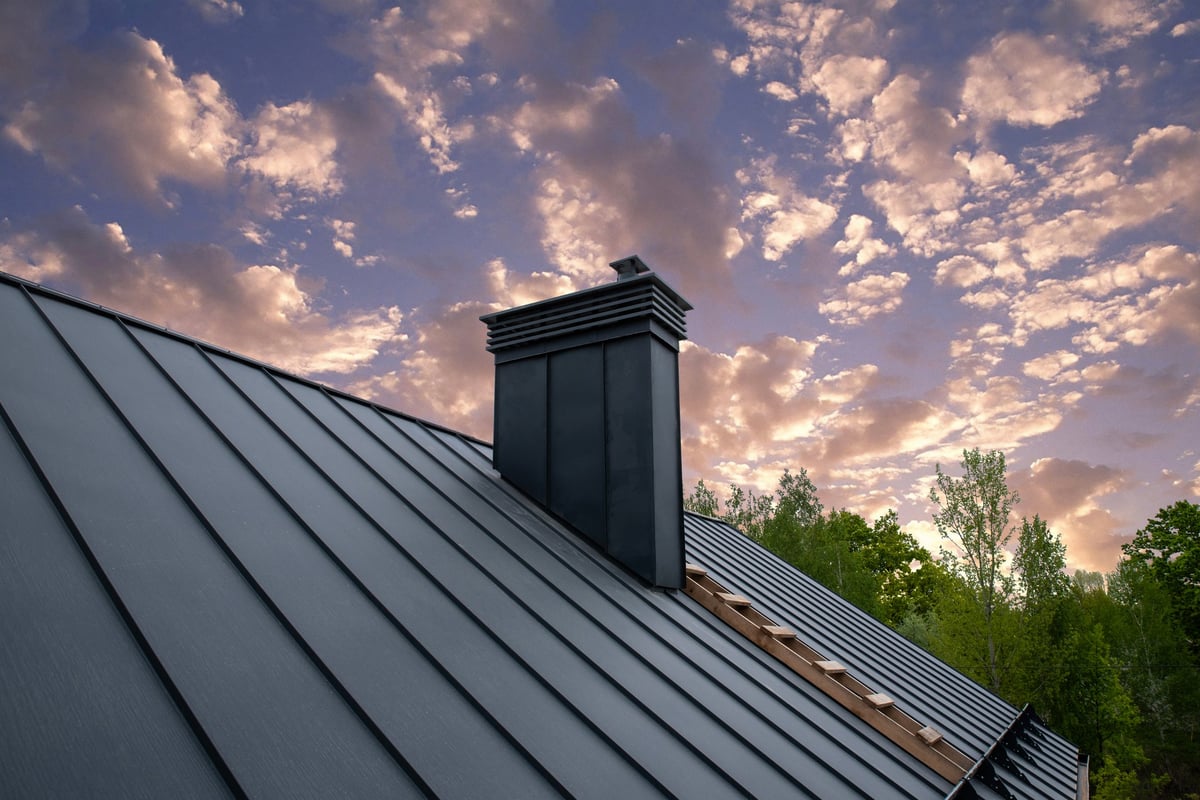
Panel replacement, seam tightening, chimney surrounds and translucent skylight panels in matching finish.
Profile comparison
The profile changes how a roof reads from the street and how it drains. These are illustrative comparisons, not pricing or advice.
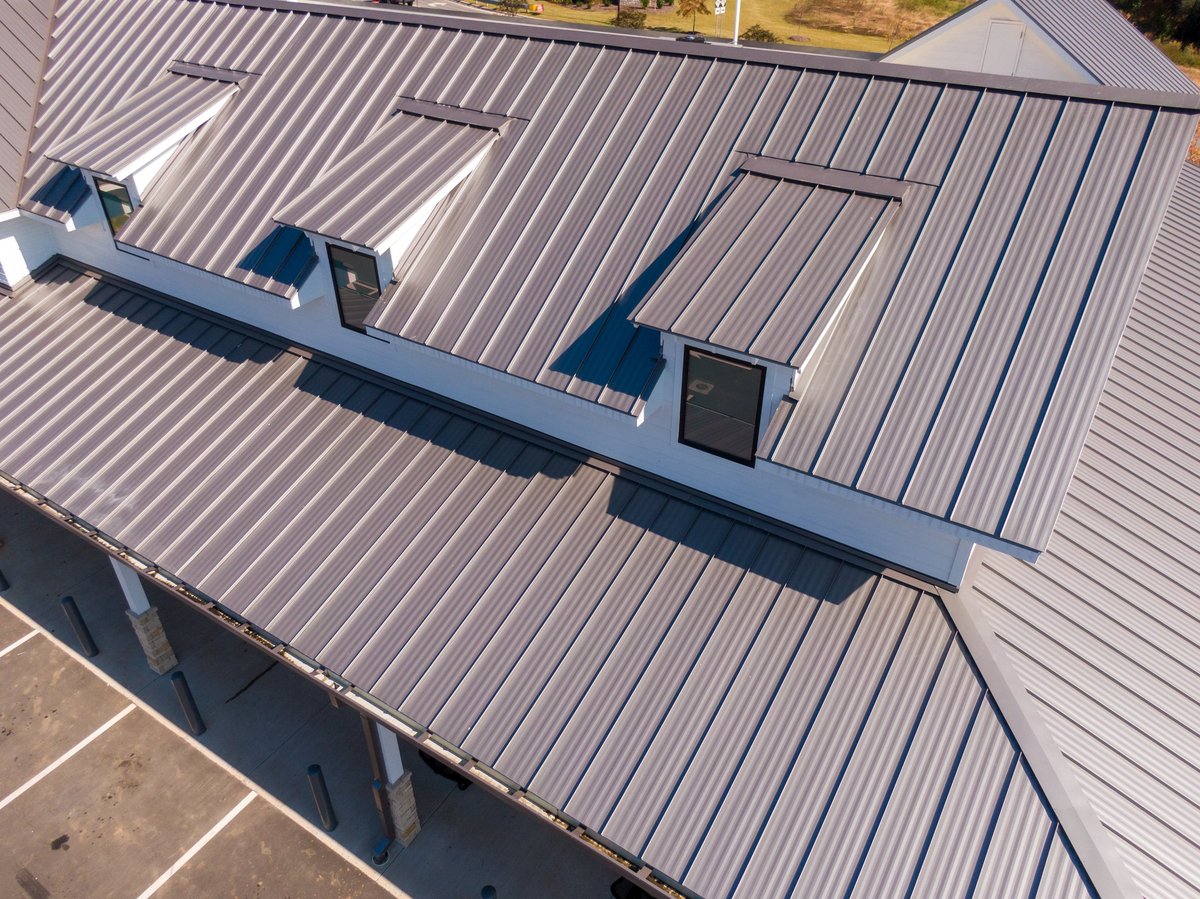
Commercial · Fade-resistant
Pronounced, ribbed profile suited to larger spans and industrial forms. Strong shadow line; reads as commercial.
Reference profileResidential · Architectural
Tighter seam spacing for a dense, architectural rhythm on pitched residential roofs. The Velsunari reference profile.
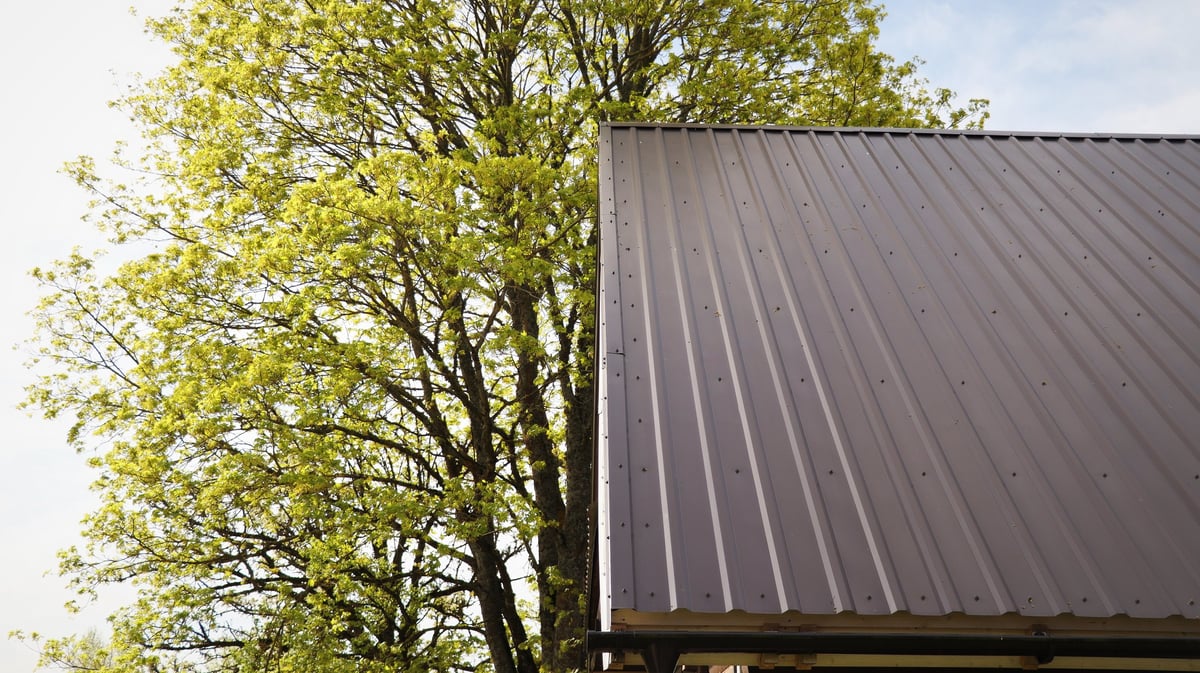
Accent · Patina
Low-profile copper seams for accents, bays and low-slope sections. Develops a natural patina over time.
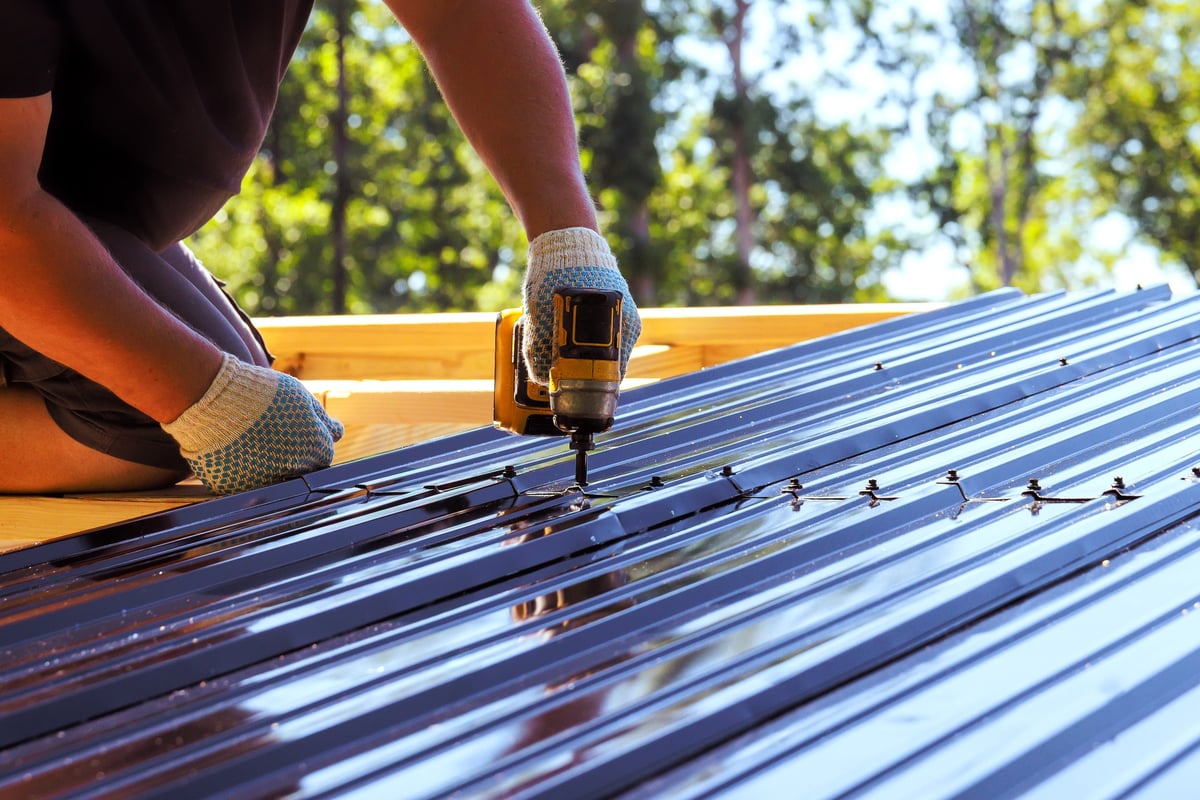
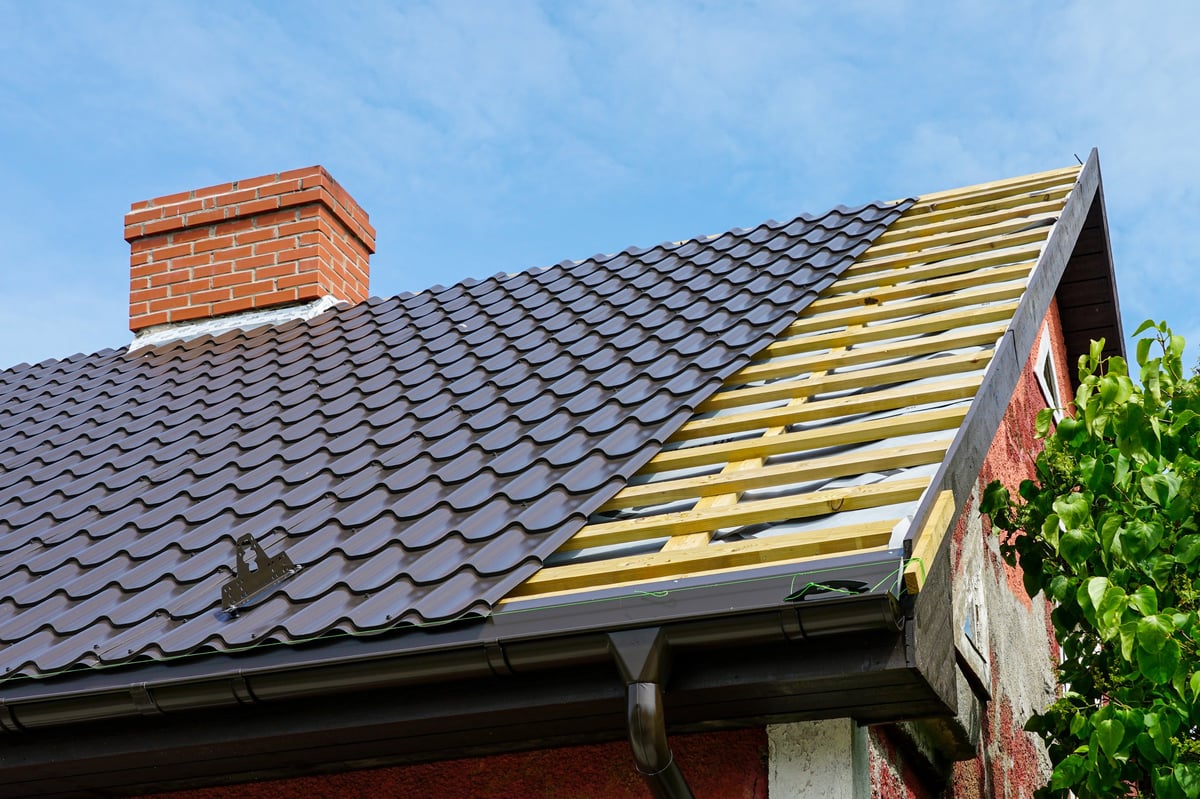
Installation logic
Panels are roll-formed on site to the exact roof length, so there are no end laps between ridge and eave. Concealed clips allow the metal to expand and contract beneath a seam that stays unbroken.
Deck & underlayment
Solid substrate with a high-temperature membrane and continuous eave ventilation.
Continuous clip line
Concealed cleats set on a true line — no face fasteners through the panel.
Seam & closure
Seams run and double-locked; ridges, hips and penetrations closed with matched flashing.
Drainage check
Gutter fall and outlet capacity verified against the roof area before sign-off.
Sample projects
Sample cards for layout reference only — the buildings, scopes and figures below are invented and do not represent completed work.
IllustrativeCommercial · Trapezoidal
1,850 m² · charcoal · 38 mm seam
View studyIllustrativeResidential · Copper accent
320 m² · copper / charcoal mix
View study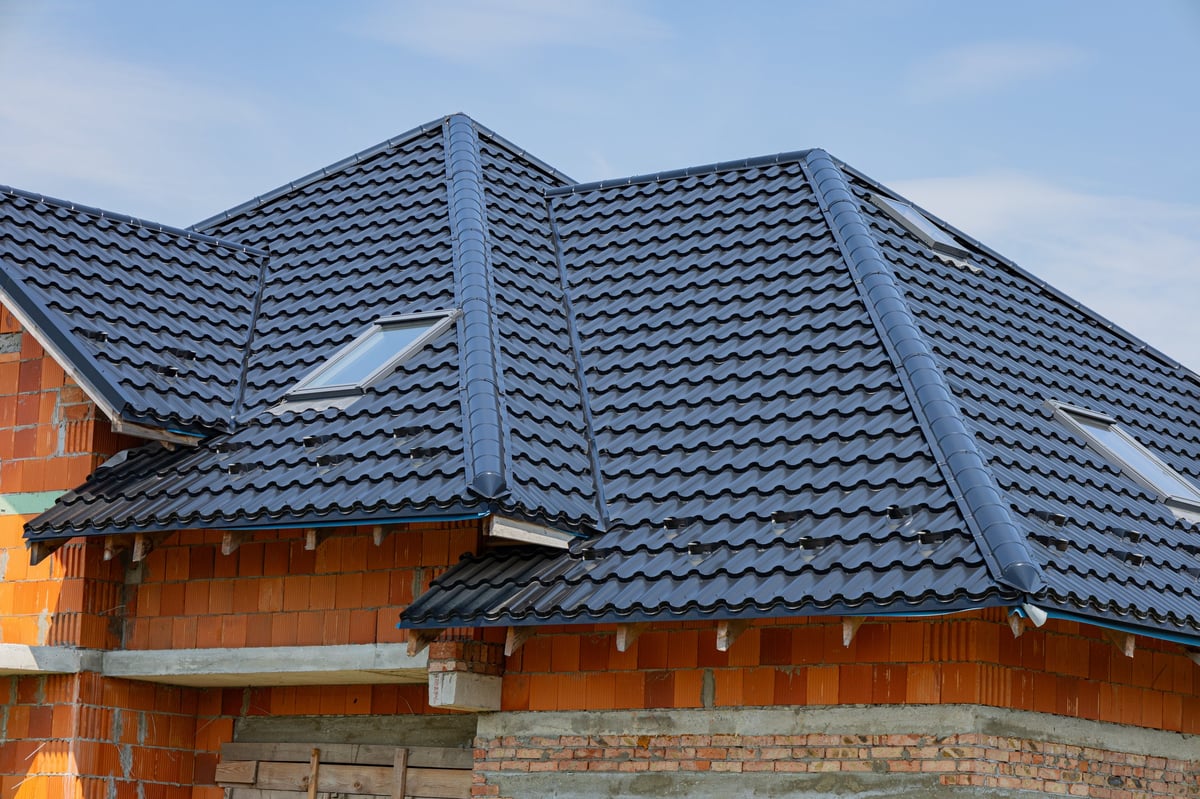 Illustrative
New build · Narrow batten
240 m² · graphite · 25 mm seam
View studyQuestions
General template answers about standing-seam roofing. Nothing here is a quote, guarantee or professional advice.
Try the estimate previewA well-detailed metal roof is commonly described as a 40–50 year system. This template uses 25 years only as an illustrative figure in its demo panels — it is not a warranty or a claim.
With a solid deck, underlayment and insulation beneath the panels, standing-seam roofing is typically no louder than other hard roofing materials. The template's spec cards list the layers involved.
Sometimes a metal system can be installed over a suitable existing roof, but it depends on the deck, the existing material and the building's structure. The re-roof service page explains how the template presents tear-off versus overlay.
Seam height and spacing change the roof's visual rhythm and the minimum pitch it can be used at. The profile comparison above is illustrative and shows the fields a real specification would cover.
No. /estimate is a read-only intake preview with prefilled example values. It does not submit, store or send anything, and no real household data should be entered.
Estimate preview
A four-step form preview built to show what a roofing enquiry could ask for — roof type, approximate area, profile preference and timing. Every field is prefilled and read-only.
Roof area
Approximate footprint
Profile