 Illustrative
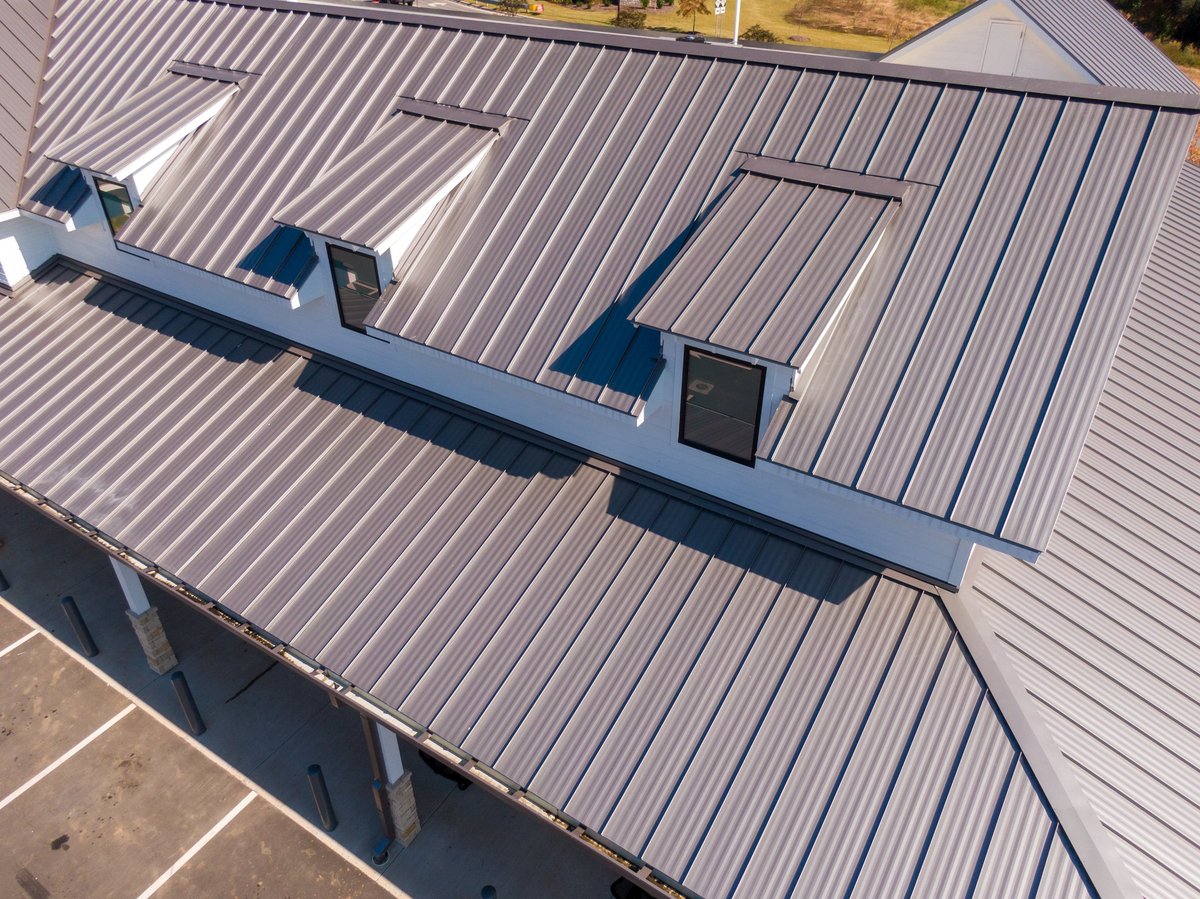
Commercial · Trapezoidal
Retail roof renewal, single-storey
Long spans with a pronounced ribbed profile and continuous ventilation along the parapet.
1,850 m² · charcoal · 38 mm seam
Fictional roofing website template
Demo brand — sample content only
Sample projects
The cards below exist to show how a projects gallery could look. Every building, scope and figure is invented — none represents completed work.
IllustrativeCommercial · Trapezoidal
Long spans with a pronounced ribbed profile and continuous ventilation along the parapet.
1,850 m² · charcoal · 38 mm seam
 Illustrative
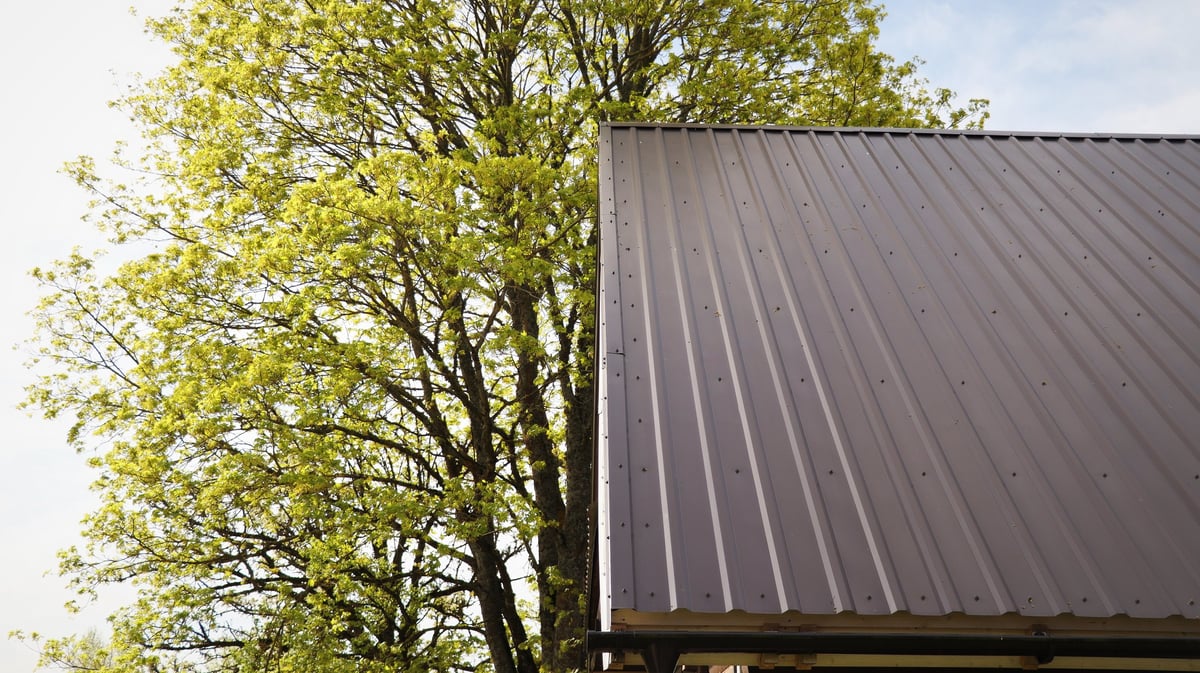
Residential · Copper accent
Charcoal field with a copper flat-seam bay roof as an accent.
320 m² · copper / charcoal mix
 Illustrative
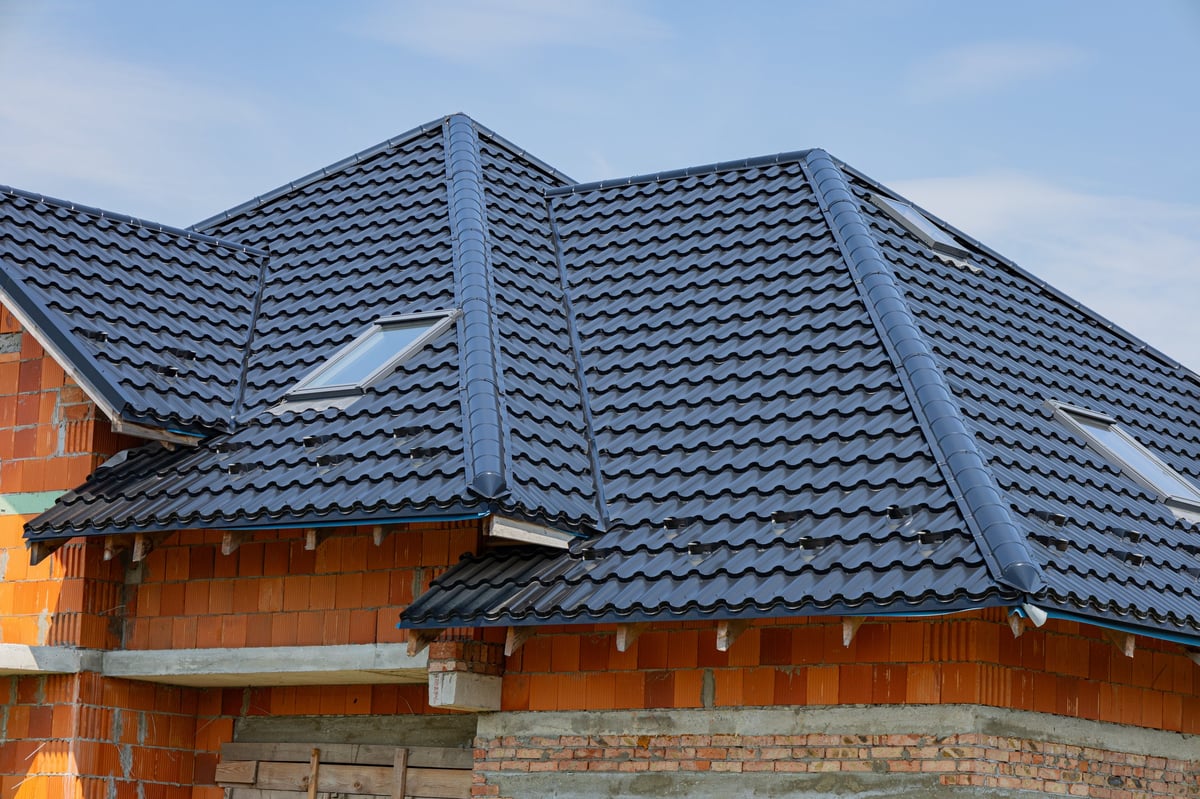
New build · Narrow batten
Dense seam rhythm matched to a pitched residential roofline.
240 m² · graphite · 25 mm seam
 Illustrative
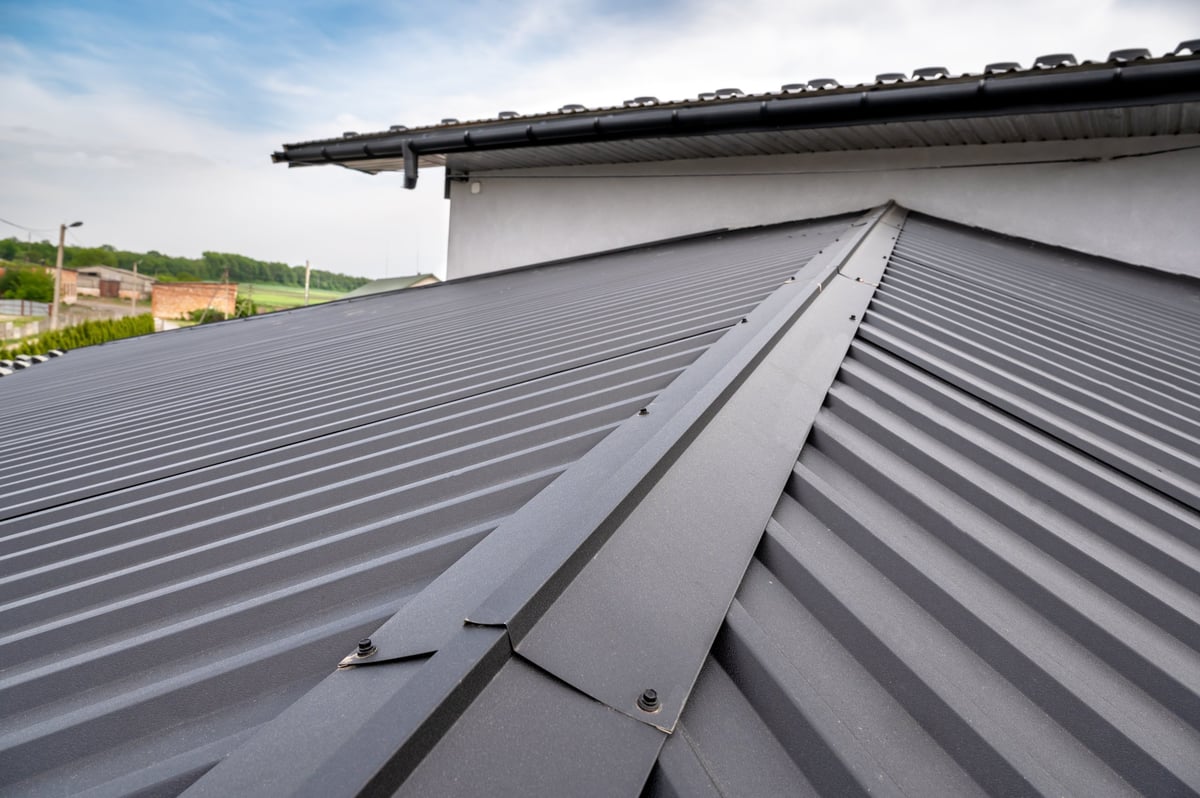
Detail study · Drainage
Half-round gutter on concealed hangers, colour-matched to the panel finish.
Illustrative close-up
 Illustrative
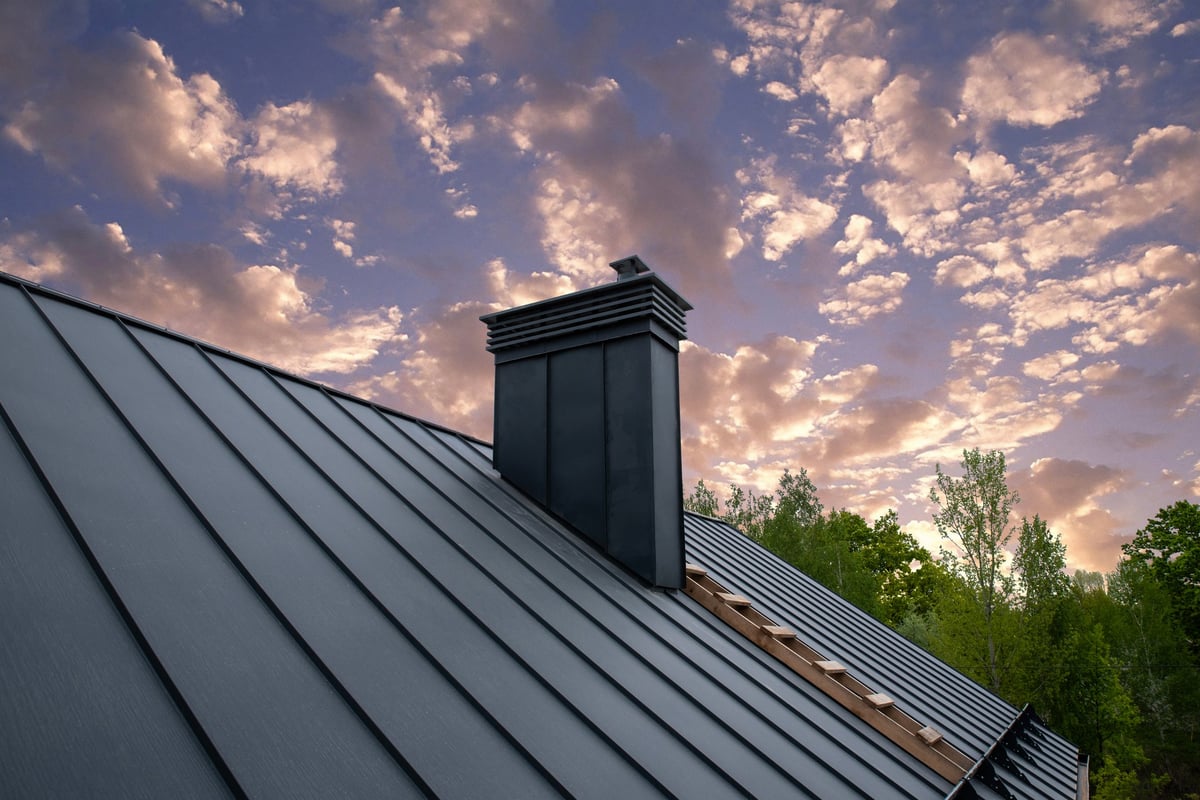
Repair · Retrofit
Flashing rebuild around a vented metal chimney, panels retained.
Illustrative scope card
 Illustrative
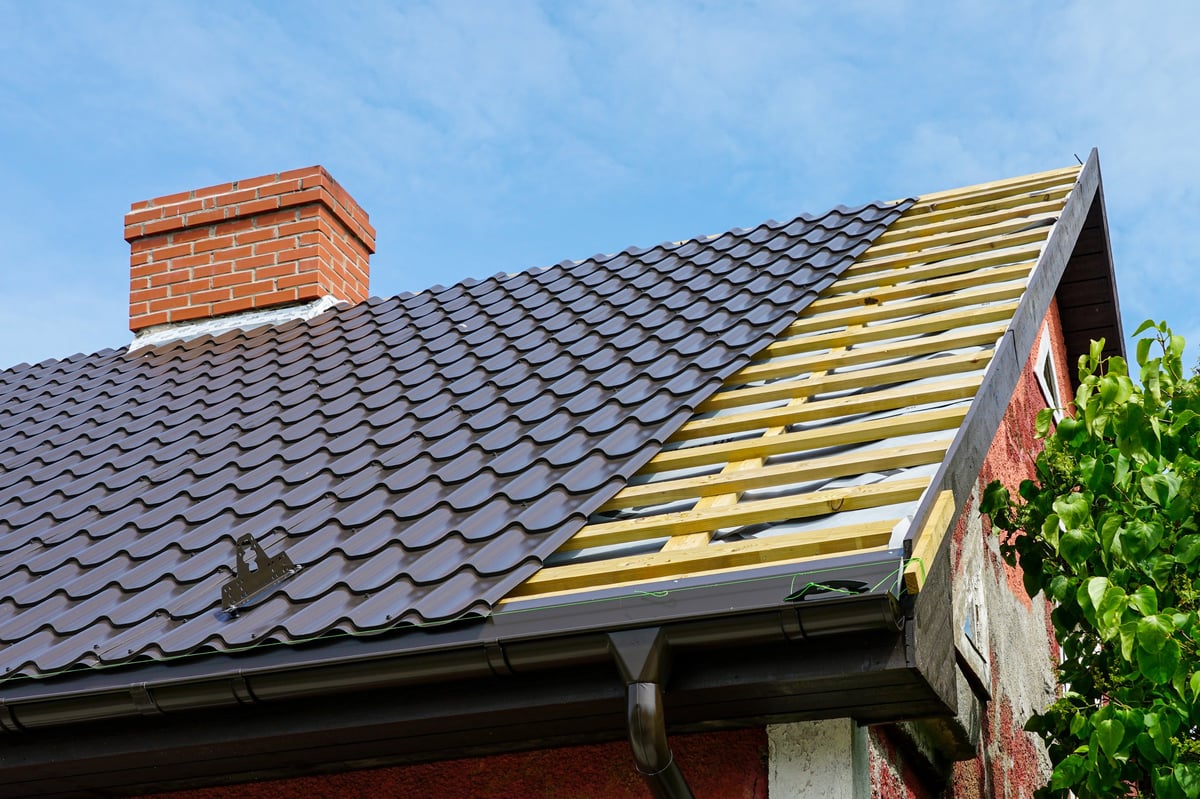
Process · New build
Metal tiles over exposed battens with a chimney mid-installation.
Illustrative process shot
The estimate page is a read-only intake preview with prefilled example values.